Donald Scanlon

BEDS6
BATHS3 full 1 partial
SQUARE FEET3,400
MLS#1005631
STATUSActive
PROPERTY TYPEResidential - Single Family
SCHOOLMount Vernon
Property Description
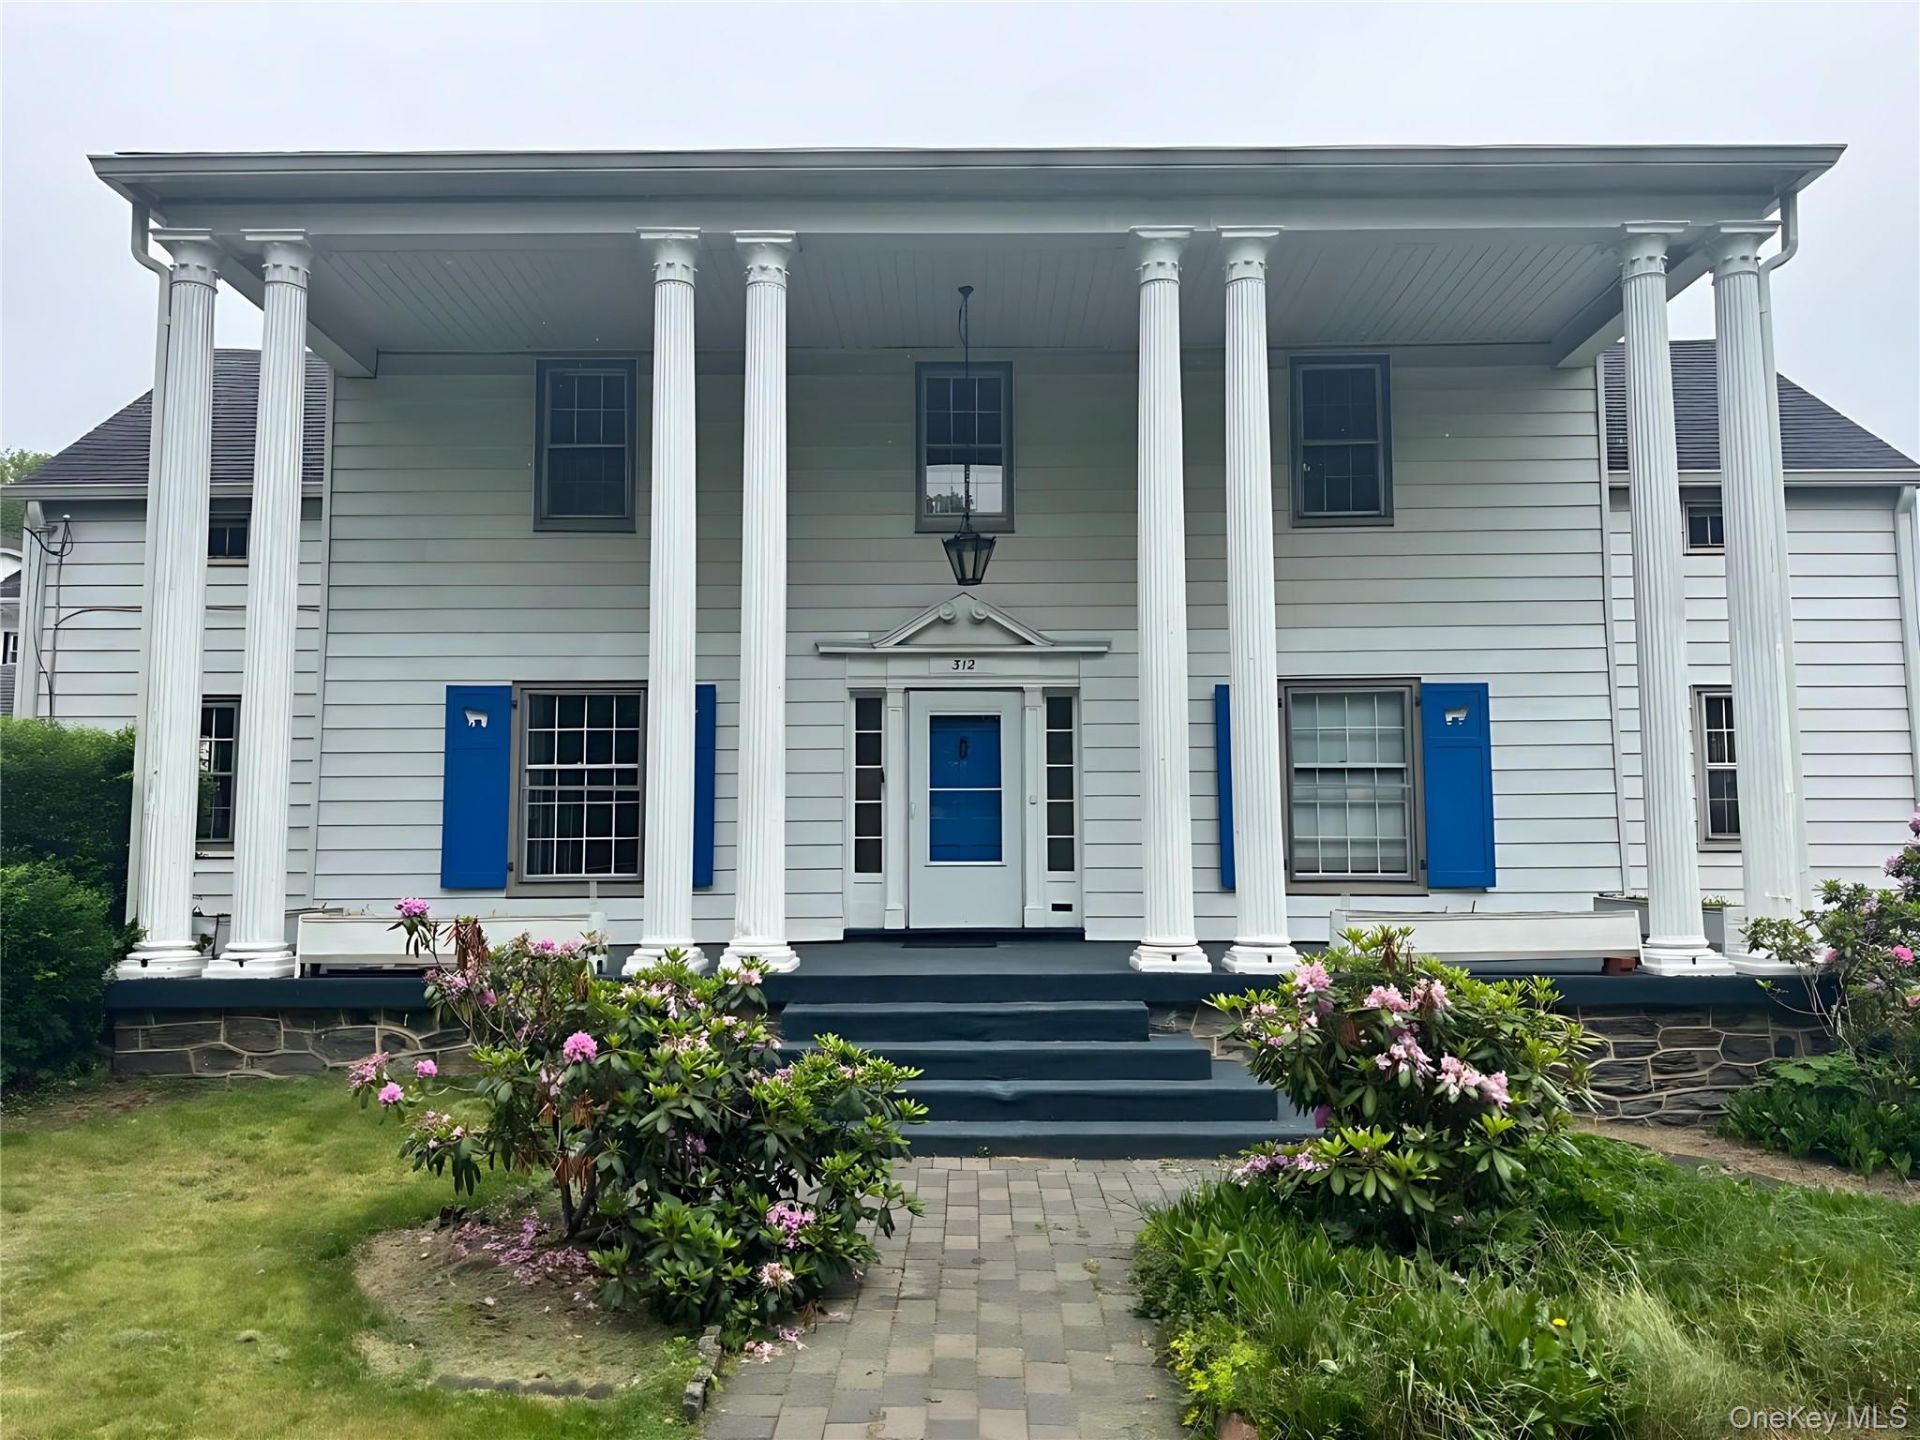
Charming Greek Revival Gem on a Spacious Corner Lot - Discover this delightful and quaint single-family home in the desirable Fleetwood neighborhood of Mount Vernon. Set on a generous corner lot-one of the largest in the area-this property offers exceptional space for outdoor living, gardening, and entertaining.The exterior is a standout, featuring striking white columns and classic Greek Revival architectural details that give it timeless curb appeal. A newer roof ensures peace of mind, with well-maintained structure and mechanicals.Inside, the house offers a blank canvas with tremendous potential. Solid bones, good layout, and abundant natural light make it an incredible opportunity for buyers looking to create their dream home. Whether you're envisioning a restored classic or a modern update, this property is a rare find. Schedule a showing today and imagine the possibilities on this oversized lot with such inviting street presence! Don't miss your chance to own this charming slice of Mount Vernon history with room to grow.
Property Features
Property Type: Residential - Single Family
Basement: Yes
Basement: Full
Cooling: None
Garage: 2
Heating: Radiant
Home Style: Colonial
Lot Size: 0.23 Acres
Taxes: $15,786
Year Built: 1950
Amenities
First Floor Bedroom
Entrance Foyer
Formal Dining
Natural Woodwork
Primary Bathroom
Feature Descriptions
Appliances: Gas Oven
Attic: Finished, Full
Exterior: Frame
Formal Dining: Yes
GarageY/N: Yes
Number Of Kitchens: 1
On Market Date: 2026-05-28
Parcel Number: 0800-165-041-02121-000-0001
Parking Features: Driveway
Rental Term: Monthly
Rooms Total: 10
Sewer: Public Sewer
Utilities: Electricity Connected, Natural Gas Connected
Water: Public
Local Schools
High School: Mt Vernon High School
Middle School: Pennington
Elementary School: Traphagen
School District: Mount Vernon
Estimate Your Payment
Estimated Payment
$ 4,519.08 per month $3,028.87 Principal & Interest $1,315.50 Property Tax $174.71 Homeowner's InsuranceChange Payment Information
Listed By / Shown By
Listing By
Agency Name: Voro LLC
Agency Contact: 518-788-8506

Shown By
Agent Name: Donald Scanlon
Agent Phone: (516) 826-4600
Agency Title: Coldwell Banker American Homes

Member Participants (and their affiliated licensees, if applicable) shall indicate on their websites that IDX information is provided exclusively for consumers’ personal non-commercial use, that it may not be used for any purpose other than to identify prospective properties consumers may be interested in purchasing, that the data is deemed reliable but is not guaranteed by MLS GRID, and that the use of the MLS GRID Data may be subject to an end user license agreement prescribed by the Member Participant’s applicable MLS if any and as amended from time to time. MLS GRID may, at its discretion, require use of other disclaimers as necessary to protect Member Participant, and/or their MLS from liability.
Based on information submitted to the MLS GRID. All data is obtained from various sources and may not have been verified by broker or MLS GRID. Supplied Open House Information is subject to change without notice. All information should be independently reviewed and verified for accuracy. Properties may or may not be listed by the office/agent presenting the information.
Privacy Policy / DMCA Notice / ADA Accessibility


This site is hosted, designed and copyright
© 1994 - 2026 by
Delta Media Group, Inc. -- Patent Pending --
Agent License Information: Licensed Broker
312 Hawthorne Terrace | MLS# 1005631
This single family home located at 312 Hawthorne Terrace , Mount Vernon, NY 10552 is currently listed for sale with an asking price of $599,000. This property was built in 1950 and has 6 bedrooms and 3 full and 1 partial baths with 3400 sq. ft. Hawthorne Terrace is located within the Mount Vernon school district. Search Mount Vernon real estate on donaldscanlon.cbamhomes.com today.